Technical drawing Learn interactively.
Views, projection methods, line types and standards violations — course Technical Drawing & CAD (Orso, NXT)
All subjects App catalogue
All apps. Free in your browser.
Draw the missing view
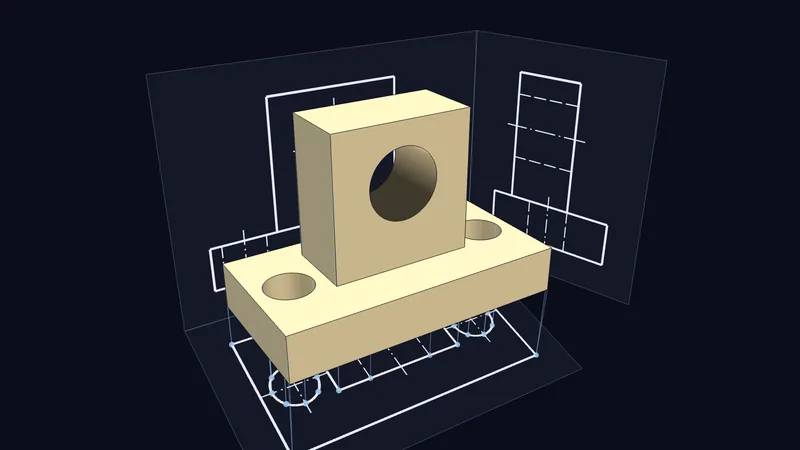
Two views are given, you draw the third: 15 parts from an angle bracket to a shaft with a flat, first-angle projection, line types to ISO 128. Checking is exact without AI and reports missing, superfluous and wrongly drawn edges; once solved, the drawing folds into place in a 3D glass box.
Technical drawingTry itGlass box: views in first- and third-angle projection
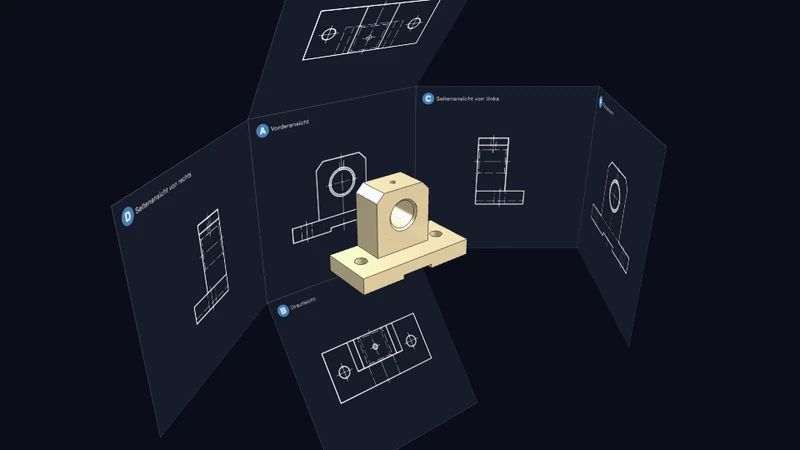
A part in a glass box casts its six views onto the walls to ISO 5456-2: visible edges as thick continuous lines, hidden ones dashed, centre lines as chain lines, computed exactly from the geometry. The box unfolds into the standard arrangement (first or third angle, with projection symbol). Tap a face or edge and it lights up in every view; four machine parts, rotatable, with a quiz on views and their positions.
Technical drawingTry itChecker's eye: find standards violations in drawings
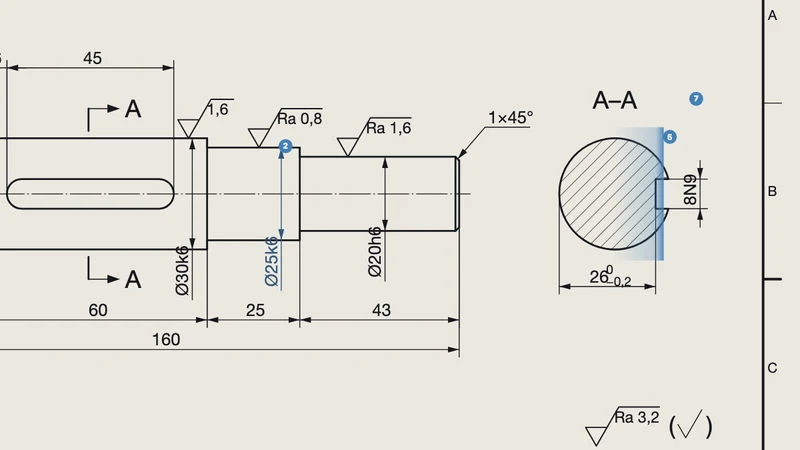
Eight production drawings with built-in standards violations (shaft, flange, bearing cover, lever, threaded bolt, plate, bush, bracket): tap, assign the error type, and the spot repairs itself with the relevant standard. Catalogue of 70 rules on representation, sections, dimensioning, tolerances, surfaces, threads and title block; finish with a checker sheet, deductions and your hit rate.
Technical drawingTry it